
Listing Courtesy of:  FMLS / Listed By: Sheila Sanders, Better Homes And Gardens Real Estate Metro Brokers - Contact: 404-633-6880
 FMLS / Listed By: Sheila Sanders, Better Homes And Gardens Real Estate Metro Brokers - Contact: 404-633-6880
 1454 Albans Court Lithonia, GA 30058
Active (26 Days)
$240,000 (USD)
Description
MLS #:
7794068
7794068
Taxes
$586(2025)
$586(2025)
Lot Size
0.43 acres
0.43 acres
Type
Single-Family Home
Single-Family Home
Year Built
1981
1981
Style
Traditional
Traditional
Views
Neighborhood
Neighborhood
County
DeKalb County
DeKalb County
Community
Stoneleigh
Stoneleigh
Listed By
Sheila Sanders, Better Homes And Gardens Real Estate Metro Brokers, Contact: 404-633-6880
Source
FMLS
Last checked Jul 21 2026 at 7:25 PM GMT+0000
FMLS
Last checked Jul 21 2026 at 7:25 PM GMT+0000
Bathroom Details
- Full Bathrooms: 2
- Half Bathroom: 1
Interior Features
- Other
- Windows: Insulated Windows
- Laundry: In Kitchen
- Windows: Window Treatments
Kitchen
- None
Subdivision
- Stoneleigh
Lot Information
- Cul-De-Sac
- Corner Lot
- Back Yard
- Cleared
Property Features
- Fireplace: Factory Built
- Fireplace: 1
- Foundation: Concrete Perimeter
Heating and Cooling
- Other
- Natural Gas
- Central Air
Basement Information
- Crawl Space
Pool Information
- None
Flooring
- Carpet
- Laminate
Exterior Features
- Roof: Other
- Roof: Shingle
Utility Information
- Utilities: Electricity Available, Phone Available, Water Available, Natural Gas Available, Sewer Available
- Sewer: Public Sewer
- Energy: None
School Information
- Elementary School: Redan
- Middle School: Redan
- High School: Redan
Parking
- Driveway
- Attached
- Garage
- Total: 4
Listing Price History
Date
Event
Price
% Change
$ (+/-)
Jul 08, 2026
Price Changed
$240,000
-13%
-$35,000
Jun 24, 2026
Listed
$275,000
-
-
Additional Information: Metro Brokers | 404-633-6880
Location
Estimated Monthly Mortgage Payment
*Based on Fixed Interest Rate withe a 30 year term, principal and interest only
Listing price
Down payment
%
Interest rate
%Mortgage calculator estimates are provided by Better Homes and Gardens Real Estate LLC and are intended for information use only. Your payments may be higher or lower and all loans are subject to credit approval.
Disclaimer: Listings identified with the FMLS IDX logo come from FMLS and are held by brokerage firms other than the owner of this website. The listing brokerage is identified in any listing details. Information is deemed reliable but is not guaranteed. If you believe any FMLS listing contains material that infringes your copyrighted work please click here review our DMCA policy and learn how to submit a takedown request. © 2026 First Multiple Listing Service, Inc. Last Updated: 7/21/26 12:25
Listings identified with the FMLS IDX logo come from FMLS and are held by brokerage firms other than the owner of this website. The listing brokerage is identified in any listing details. Information is deemed reliable but is not guaranteed. If you believe any FMLS listing contains material that infringes your copyrighted work please click here review our DMCA policy and learn how to submit a takedown request. © 2026 First Multiple Listing Service, Inc. Last Updated: 7/21/26 12:25



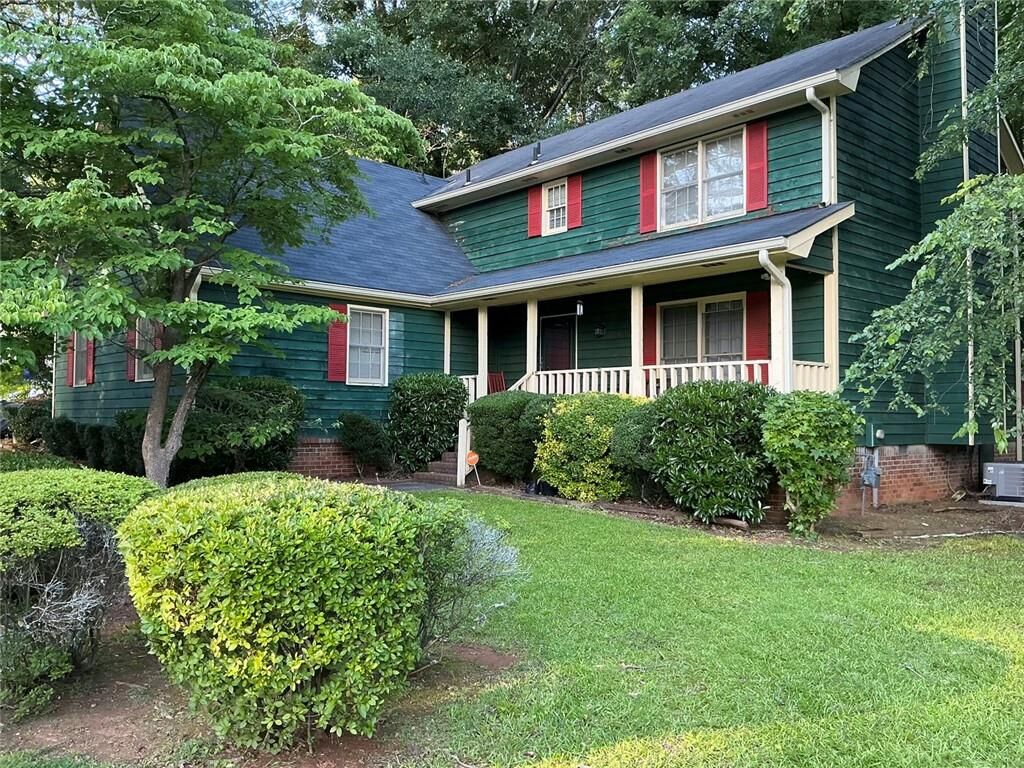
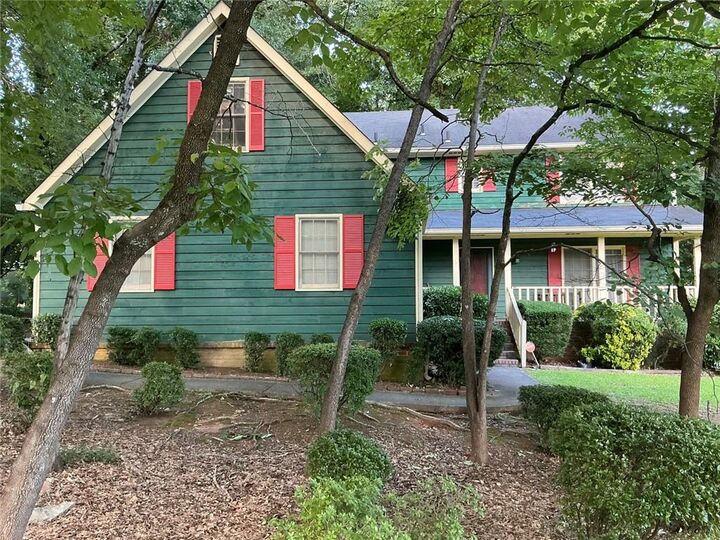
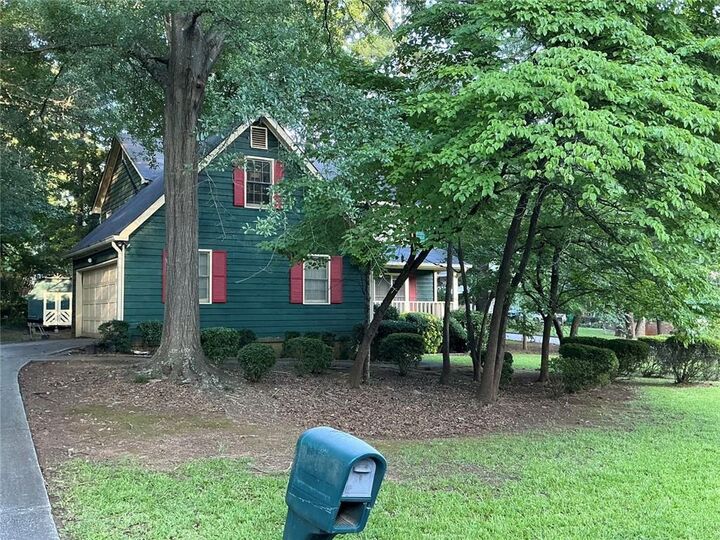
Welcome to this spacious traditional two-story home located in the established Stoneleigh community of Lithonia. Situated on a generous 0.43-acre corner lot, this home offers approximately 2,479 square feet of living space, a two-car attached garage, a covered front porch, and a rear deck perfect for outdoor entertaining.
Inside, you'll find a functional floor plan with multiple living areas, a cozy fireplace, generously sized bedrooms, and plenty of storage throughout. The home offers a solid foundation and an excellent opportunity for buyers looking to personalize a well-built property with cosmetic updates.
Whether you're an owner-occupant looking to build equity, an investor seeking your next renovation project, or a buyer looking for a home with great potential, this property offers outstanding value.
Conveniently located near schools, shopping, restaurants, parks, and major highways, this home combines space, location, and opportunity.
Property is being sold As-Is as part of an estate sale. Seller will make no repairs. Bring your vision and make this home your own!