
Listing Courtesy of:  FMLS / Listed By: Damon Jordan, Better Homes And Gardens Real Estate Metro Brokers - Contact: 404-633-6880
 FMLS / Listed By: Damon Jordan, Better Homes And Gardens Real Estate Metro Brokers - Contact: 404-633-6880
 4824 Buchli Lane Lithonia, GA 30038
Active (41 Days)
$1,600 (USD)
Description
MLS #:
7817184
7817184
Lot Size
8,276 SQFT
8,276 SQFT
Type
Rental
Rental
Year Built
2003
2003
Style
Traditional
Traditional
Views
City
City
County
DeKalb County
DeKalb County
Community
Riverbend Overlook
Riverbend Overlook
Listed By
Damon Jordan, Better Homes And Gardens Real Estate Metro Brokers, Contact: 404-633-6880
Source
FMLS
Last checked Sep 16 2026 at 8:58 PM GMT+0000
FMLS
Last checked Sep 16 2026 at 8:58 PM GMT+0000
Bathroom Details
- Full Bathrooms: 2
Interior Features
- Entrance Foyer
- Tray Ceiling(s)
- Dishwasher
- Disposal
- Gas Range
- Refrigerator
- Washer
- Dryer
- Gas Cooktop
- Gas Oven
- Range Hood
- Crown Molding
- Windows: Double Pane Windows
- Laundry: Laundry Chute
- Laundry: Laundry Closet
Kitchen
- Breakfast Bar
- Cabinets Other
- Breakfast Room
- Cabinets White
- Eat-In Kitchen
- Kitchen Island
Subdivision
- Riverbend Overlook
Lot Information
- Back Yard
Property Features
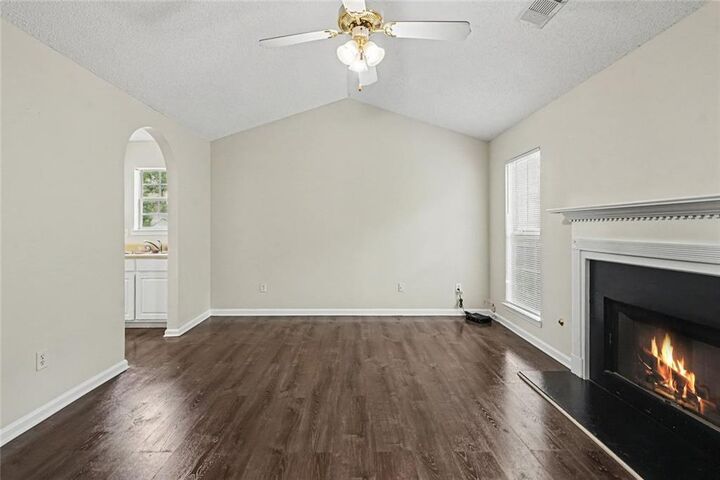
- Fireplace: 1
- Fireplace: Family Room
Heating and Cooling
- Central
- Central Air
Pool Information
- None
Flooring
- Vinyl
- Luxury Vinyl
Exterior Features
- Roof: Composition
Utility Information
- Utilities: Cable Available, Electricity Available, Water Available, Natural Gas Available
School Information
- Elementary School: Murphey Candler
- Middle School: Salem
- High School: Martin Luther King Jr
Parking
- Garage
- Total: 2
Additional Information: Metro Brokers | 404-633-6880
Location
Disclaimer: Listings identified with the FMLS IDX logo come from FMLS and are held by brokerage firms other than the owner of this website. The listing brokerage is identified in any listing details. Information is deemed reliable but is not guaranteed. If you believe any FMLS listing contains material that infringes your copyrighted work please click here review our DMCA policy and learn how to submit a takedown request. © 2026 First Multiple Listing Service, Inc. Last Updated: 9/16/26 13:58
Listings identified with the FMLS IDX logo come from FMLS and are held by brokerage firms other than the owner of this website. The listing brokerage is identified in any listing details. Information is deemed reliable but is not guaranteed. If you believe any FMLS listing contains material that infringes your copyrighted work please click here review our DMCA policy and learn how to submit a takedown request. © 2026 First Multiple Listing Service, Inc. Last Updated: 9/16/26 13:58



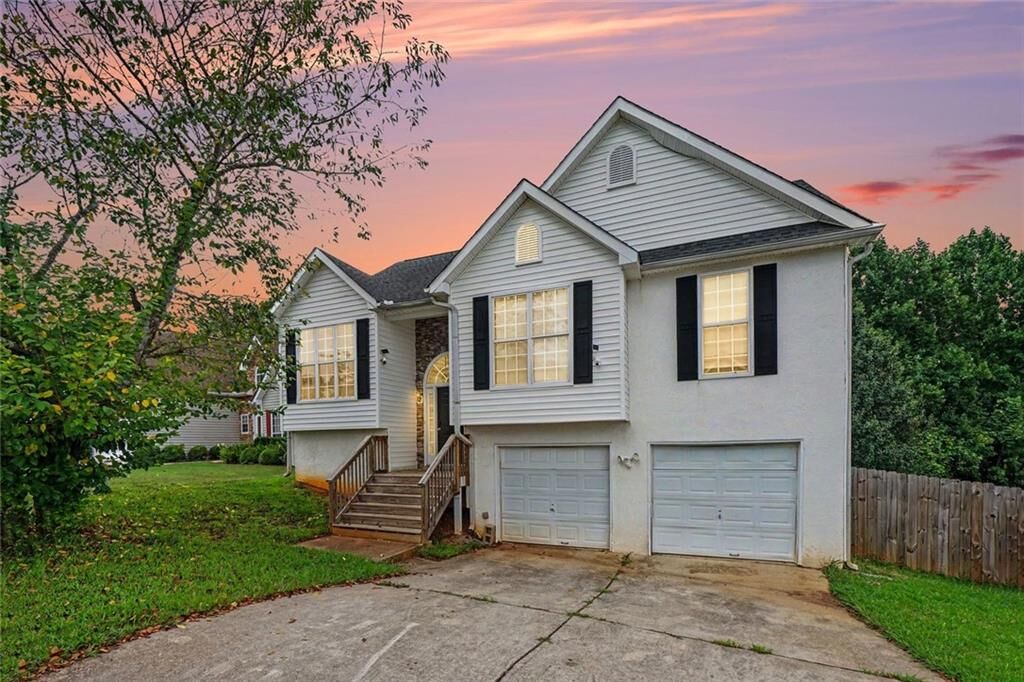
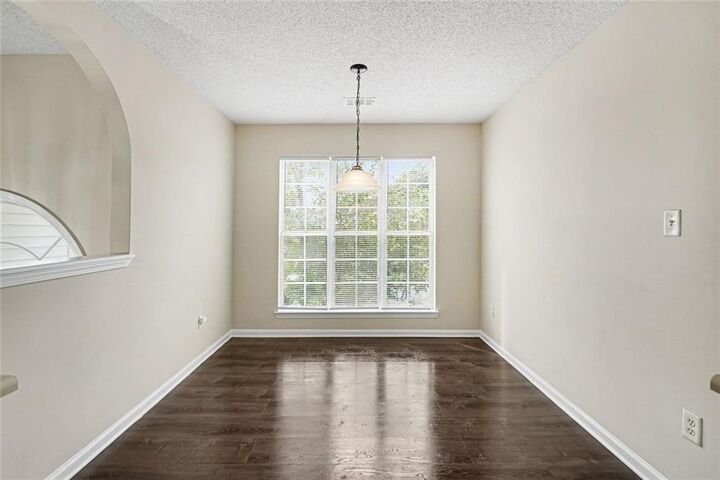
The spacious backyard provides plenty of room to relax, enjoy the outdoors, or entertain guests. Inside, the home offers comfortable bedrooms, two bathrooms, and a layout that provides a great balance of shared and private living spaces.
Important Property Information:
This is a split-level home. The upper/main living level is the portion available for tenant use. The lower-level basement is not included in the lease and is reserved exclusively for the owner's private storage. The basement may contain furniture and furnishings from the property's previous short-term rental use. The owner may occasionally need brief access to the basement a few times throughout the year to manage the property and related rentals, typically for an overnight stay. Tenants and their guests will not have access to or use of the basement.
Enjoy the benefits of a spacious home, private backyard, two-car garage, and convenient Lithonia location near shopping, dining, major roadways, and everyday amenities.
A comfortable home with the space, privacy, and convenience you've been looking for! Application link:https://apply.link/qAw2IM8