
Listing Courtesy of:  FMLS / Listed By: Kim Pritchard, Better Homes And Gardens Real Estate Metro Brokers - Contact: 404-843-2500
 FMLS / Listed By: Kim Pritchard, Better Homes And Gardens Real Estate Metro Brokers - Contact: 404-843-2500
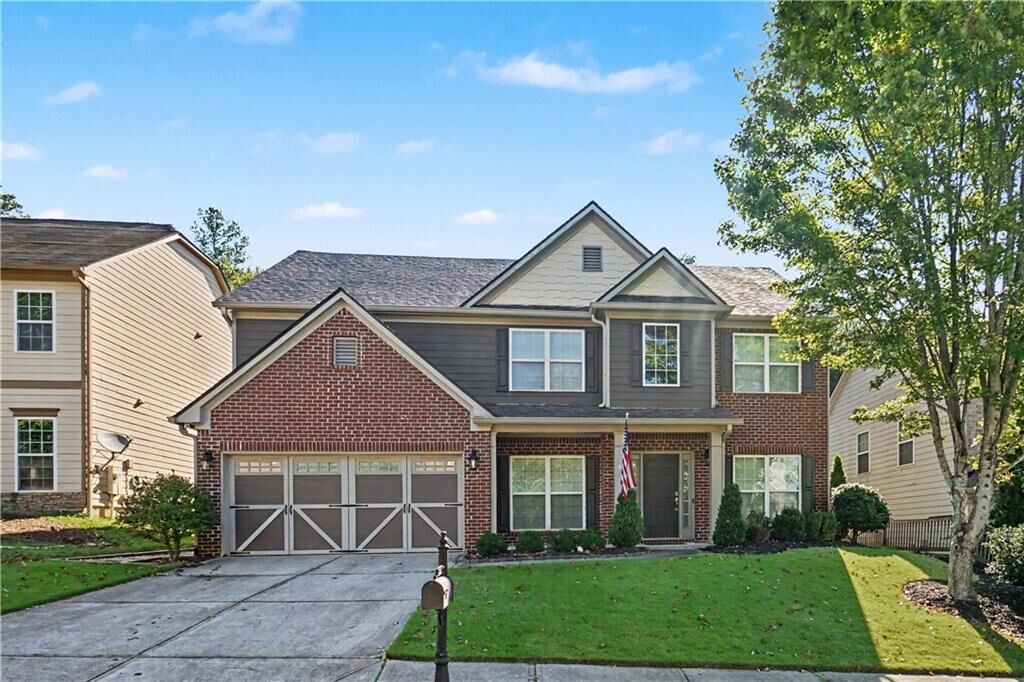
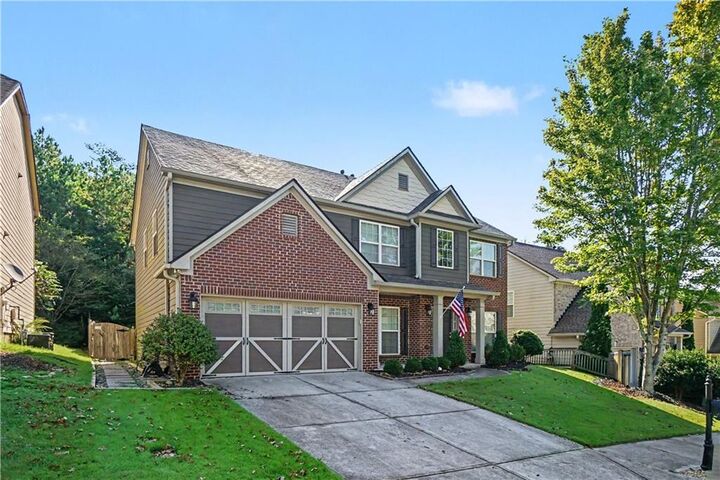
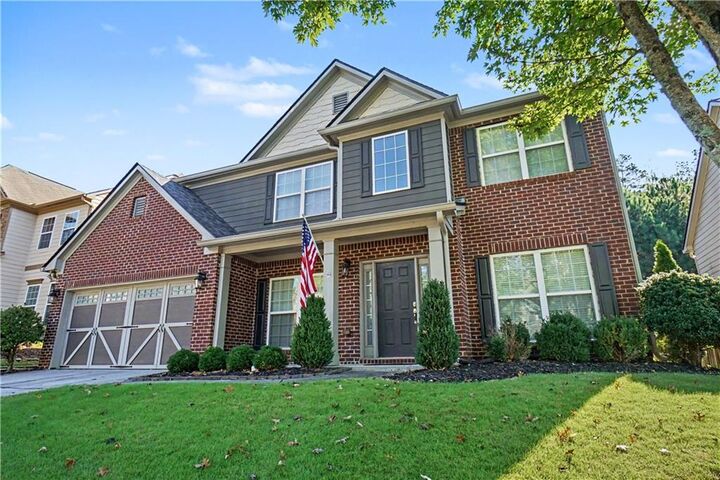
 684 King Sword Court SE Mableton, GA 30126
Active (63 Days)
$485,000 (USD)
Description
MLS #:
7805092
7805092
Taxes
$5,333(2025)
$5,333(2025)
Lot Size
10,149 SQFT
10,149 SQFT
Type
Single-Family Home
Single-Family Home
Year Built
2007
2007
Style
Craftsman
Craftsman
County
Cobb County
Cobb County
Community
Kingsbridge Pointe
Kingsbridge Pointe
Listed By
Kim Pritchard, Better Homes And Gardens Real Estate Metro Brokers, Contact: 404-843-2500
Source
FMLS
Last checked Sep 16 2026 at 10:15 PM GMT+0000
FMLS
Last checked Sep 16 2026 at 10:15 PM GMT+0000
Bathroom Details
- Full Bathrooms: 2
- Half Bathroom: 1
Interior Features
- Walk-In Closet(s)
- Double Vanity
- Dishwasher
- Microwave
- Self Cleaning Oven
- Entrance Foyer 2 Story
- Refrigerator
- Gas Cooktop
- Laundry: Laundry Room
- Laundry: Upper Level
- Laundry: In Hall
Kitchen
- Cabinets Stain
- Pantry
- Breakfast Room
- Eat-In Kitchen
- View to Family Room
- Kitchen Island
- Solid Surface Counters
Subdivision
- Kingsbridge Pointe
Lot Information
- Private
- Landscaped
- Front Yard
- Back Yard
Property Features
- Fireplace: 1
- Fireplace: Gas Log
- Fireplace: Living Room
- Foundation: Slab
Heating and Cooling
- Central
- Central Air
Pool Information
- None
Homeowners Association Information
- Dues: $800/Annually
Flooring
- Carpet
- Hardwood
Exterior Features
- Roof: Composition
Utility Information
- Utilities: Cable Available, Electricity Available, Phone Available, Water Available, Natural Gas Available, Sewer Available
- Sewer: Public Sewer
- Energy: None
School Information
- Elementary School: Clay-Harmony Leland
- Middle School: Lindley
- High School: Pebblebrook
Parking
- Driveway
- Attached
- Kitchen Level
- Garage
- Garage Door Opener
- Total: 2
Additional Information: Metro Brokers | 404-843-2500
Location
Estimated Monthly Mortgage Payment
*Based on Fixed Interest Rate withe a 30 year term, principal and interest only
Listing price
Down payment
%
Interest rate
%Mortgage calculator estimates are provided by Better Homes and Gardens Real Estate LLC and are intended for information use only. Your payments may be higher or lower and all loans are subject to credit approval.
Disclaimer: Listings identified with the FMLS IDX logo come from FMLS and are held by brokerage firms other than the owner of this website. The listing brokerage is identified in any listing details. Information is deemed reliable but is not guaranteed. If you believe any FMLS listing contains material that infringes your copyrighted work please click here review our DMCA policy and learn how to submit a takedown request. © 2026 First Multiple Listing Service, Inc. Last Updated: 9/16/26 15:15
Listings identified with the FMLS IDX logo come from FMLS and are held by brokerage firms other than the owner of this website. The listing brokerage is identified in any listing details. Information is deemed reliable but is not guaranteed. If you believe any FMLS listing contains material that infringes your copyrighted work please click here review our DMCA policy and learn how to submit a takedown request. © 2026 First Multiple Listing Service, Inc. Last Updated: 9/16/26 15:15



Step inside the impressive two-story foyer and discover a spacious, light-filled layout designed for both everyday living and entertaining. The main level features formal living and dining rooms, a generous family room with cozy fireplace, and a chef-inspired kitchen with oversized island, abundant cabinetry, and sunny breakfast area. A versatile flex room offers the perfect space for a home office, playroom, gym, hobby room, or media room.
Upstairs, the expansive owner's suite offers a comfortable sitting area, luxurious ensuite bath, and oversized walk-in closet. Three additional spacious bedrooms, a full hall bath, and convenient upstairs laundry complete the second level.
Enjoy your own private backyard retreat with a large deck, mature landscaping, and plenty of privacy—perfect for entertaining, dining outdoors, or relaxing.
Conveniently located near shopping, dining, schools, and everyday amenities, this exceptional home combines impeccable condition, fresh major updates, generous living spaces, and a desirable location. With a brand-new roof and attractive financing incentive, this is one you won't want to miss!